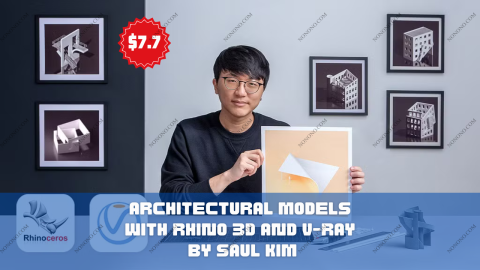
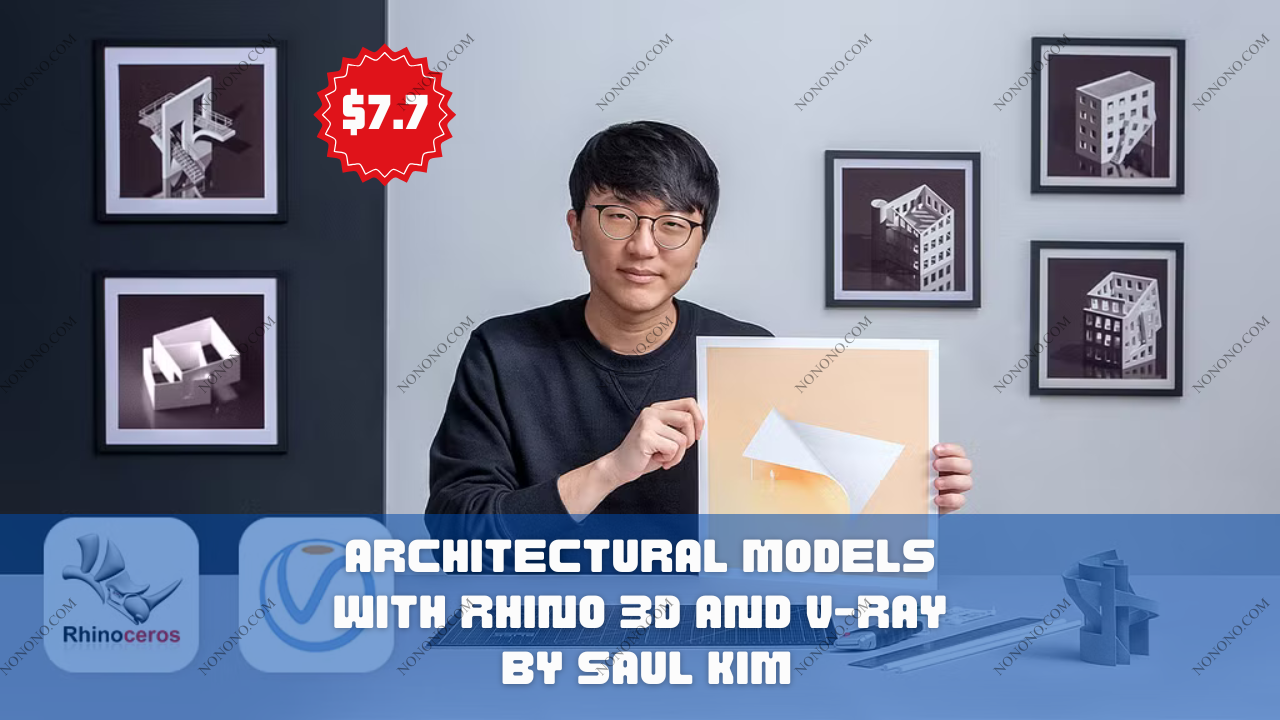
Architectural Models with Rhino 3D and V-Ray
by Saul Kim
Architectural Models with Rhino 3D and V-Ray by Saul Kim For Digital Download!
Check Proof of Content here:

Architectural Models with Rhino 3D and V-Ray: A Review by Saul Kim
In today's dynamic architectural landscape, digital platforms like Rhino 3D and V-Ray have become vital instruments for professionals aiming to conceptualize and convey their design ideas. The course "Architectural Models with Rhino 3D and V-Ray" taught by Saul Kim exemplifies how technology can unlock new dimensions in creative architectural expression. This in-depth program is crafted to help learners unleash their design imagination, turning ordinary environments into striking architectural statements. Emphasizing experiential learning, Kim leads students through inventive design workflows, culminating in the development of visually compelling architectural models. This article provides a detailed look into the course’s content, layout, and advantages, giving prospective students a clear picture of what to expect.
The Course Overview
Saul Kim’s instructional framework is thoughtfully curated to accommodate both beginners and those with foundational experience. The primary goal is to utilize the powerful features of Rhino 3D—recognized for its versatility in 3D modeling—and V-Ray, a top-tier rendering engine known for its realistic output. The course curriculum fosters creativity through explorative design exercises, enabling learners to push traditional design boundaries.
The program opens with fundamental modeling lessons in Rhino 3D. Students begin by crafting surfaces, such as intersecting or folded forms, which form the cornerstone for more advanced exploration. These initial tasks build technical confidence while laying the groundwork for imaginative architectural shapes.
Parallel to modeling, the course incorporates a vital module on rendering using V-Ray. Students are introduced to core concepts like scene setup, texture mapping, and lighting configurations. These skills are essential in translating architectural ideas into polished and professional visualizations.
Key Course Features
Interactive Training: Emphasizes immersive and practical sessions that help solidify complex modeling and rendering concepts.
Variety of Approaches: Offers students multiple creative pathways and methods to develop distinct architectural visions.
Clear Instruction: Each unit is structured to guide learners through increasingly complex steps with clarity and confidence.
Target Audience
This course is designed to appeal to a wide range of learners. Whether you’re just starting or looking to brush up on dormant skills, the content is structured to be approachable and engaging. Beyond practical application, students gain theoretical perspectives that deepen their understanding of architectural concepts.
Comprehensive Skill Development
By enrolling, participants embark on a structured path to strengthen their 3D modeling and rendering abilities. The learning goals are geared to prepare students for challenges they may encounter in actual architectural projects.
Transforming Spaces
A notable highlight of the program is its focus on reimagining standard spaces through architectural innovation. The curriculum encourages students to break free from traditional forms and experiment with scale and structure. For example, learners manipulate heights and shape combinations to radically redefine spatial experience. These explorations are not purely academic—they are paired with exercises that spark creative problem-solving.
Advanced Lighting and Finishing Techniques
Beyond foundational rendering, the program explores high-level lighting strategies essential for achieving realism. Understanding how illumination affects spatial perception is a key takeaway. Students investigate various lighting sources, experiment with their dynamics, and learn how to produce compelling visual effects that elevate their models’ atmosphere.
Continuous Access and Certification
Graduates of the course receive a certificate acknowledging their proficiency. Additionally, lifetime access to course content allows learners to revisit materials as needed, making it a lasting resource as they evolve in their design careers. This enduring accessibility is especially valuable in a fast-changing, tech-driven industry.
In-Depth Course Content
The program’s content is organized into major components that together provide a holistic learning experience:
| Course Component | Description |
|---|---|
| Modeling in Rhino 3D | Introduction to essential modeling principles, with a focus on surface creation and transformation. |
| Advanced Surface Techniques | Advanced geometry building, including experimental surface types like folds and intersections. |
| Rendering with V-Ray | Practical guidance on setting up render environments, texturing, and adjusting lighting. |
| Creating Atmospheres | Deep dive into lighting theory and application for dynamic, realistic visual scenes. |
| Experimentation and Innovation | Encourages freeform design exploration to develop new architectural languages. |
| Final Project | A culminating project that synthesizes learned skills into a finished architectural model. |
Experiential Learning
Hands-on application is at the heart of this curriculum. Students tackle projects that simulate real-world conditions, helping them translate theory into practice. These assignments not only reinforce learning but also contribute to a professional-grade portfolio.
Feedback and Testimonials
Student reviews of Saul Kim’s course underscore its value in demystifying digital architecture. Many commend the practical nature of the course and Kim’s approachable teaching style. A few participant reflections include:
“The clear, progressive structure helped me finally understand Rhino 3D. I’m now confident designing forms that once felt intimidating.”
“Lighting and rendering used to confuse me. Now, I can build presentations that genuinely reflect the emotion of a space.”
“This course changed how I think about architecture. I’m excited to experiment more in my upcoming work!”
These reviews highlight the program’s impact in cultivating both technical and creative growth among learners.
Conclusion
As the architectural field becomes more digitally oriented, Saul Kim’s "Architectural Models with Rhino 3D and V-Ray" stands out as a valuable educational tool for students and professionals alike. Merging practical 3D modeling with sophisticated rendering, it creates a well-rounded platform for artistic development.
Through guided practice, spatial innovation, and advanced lighting instruction, learners walk away with applicable expertise tailored for contemporary design challenges. For anyone seeking to elevate their design capability, this course provides both the instruction and the inspiration needed to thrive in the field.
Ultimately, joining this course could be a crucial move in mastering digital architectural modeling and rendering—equipping students with lasting skills for a successful design career.